Living Facade
Clad a facade in climbers, a living wall or planted balconies.
- Free to try
- No plugin
- No credit card
Nano Banana Pro
Sample input · click Generate to see the result
About this model
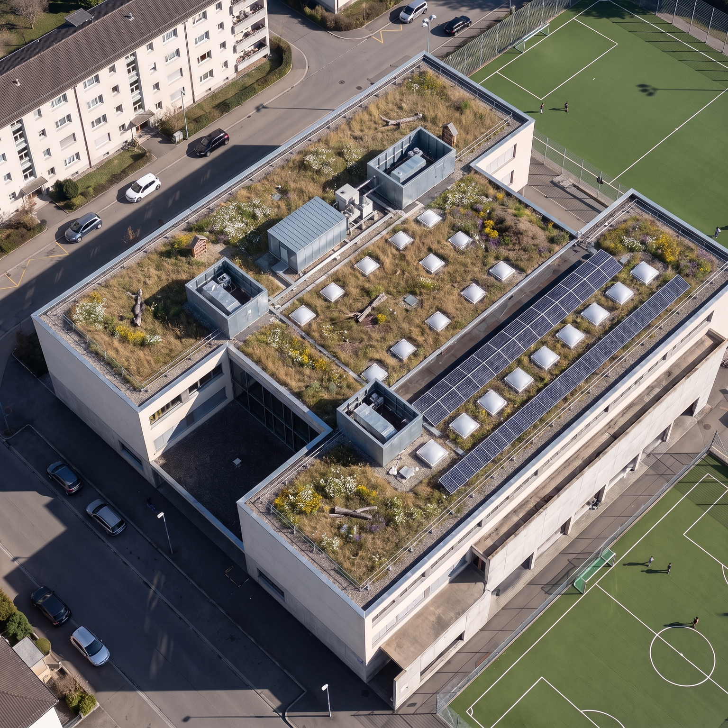
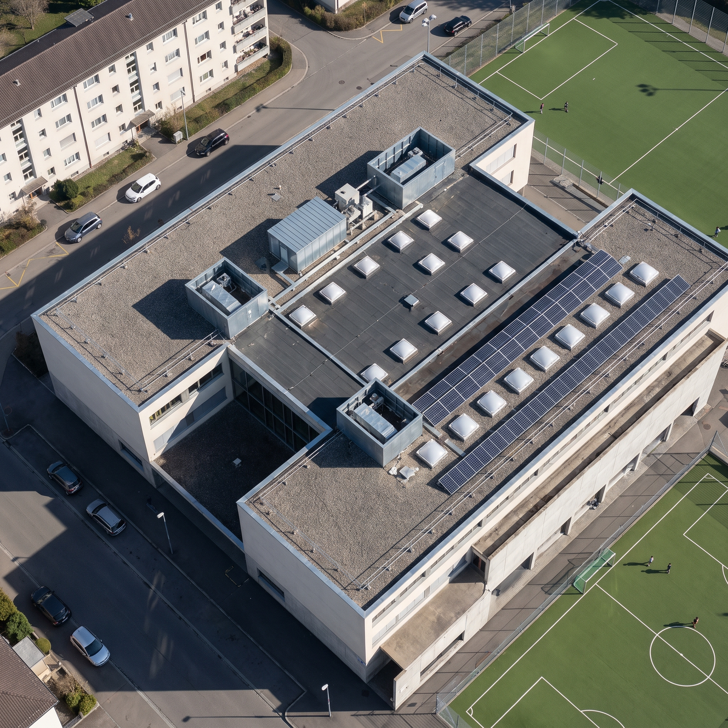
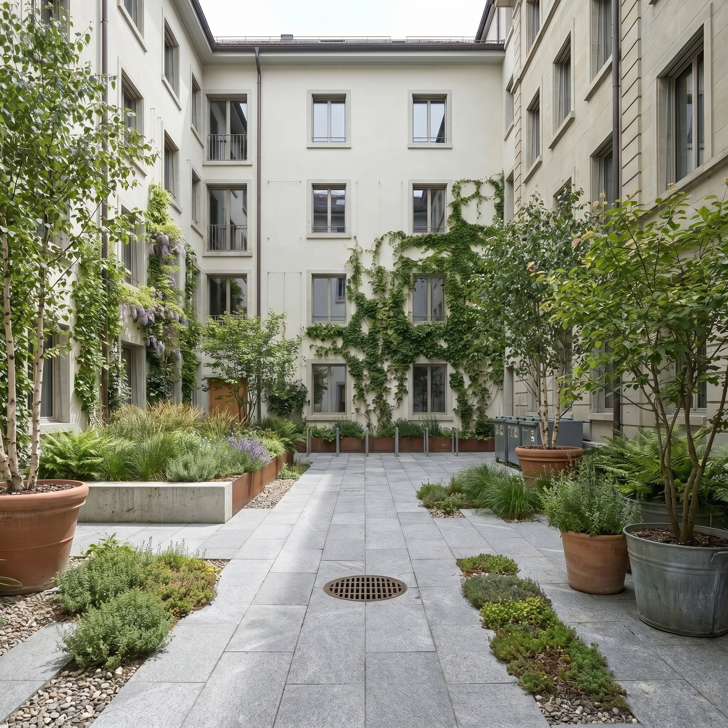
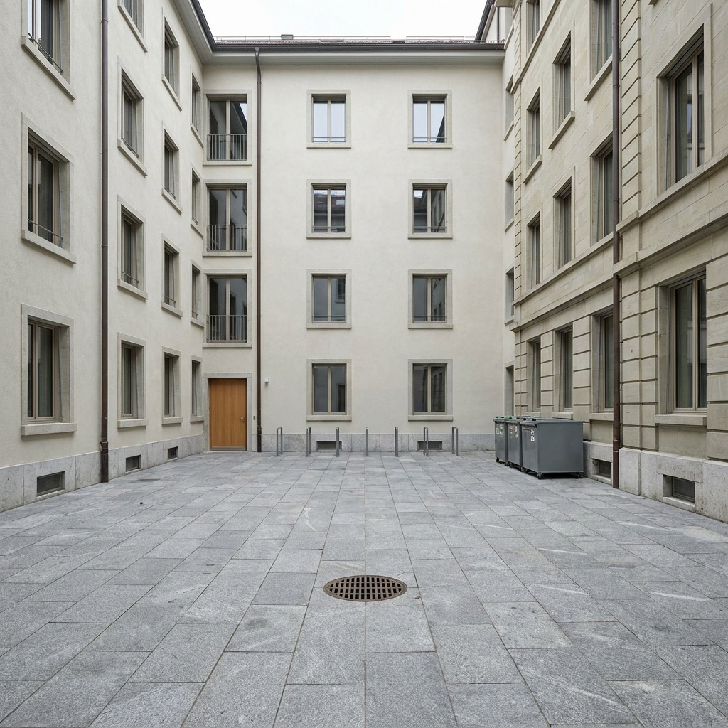
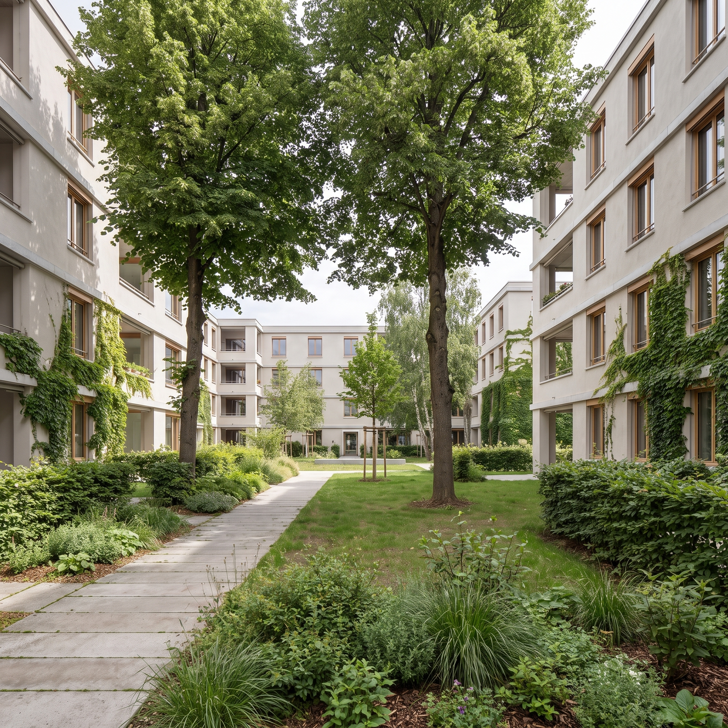
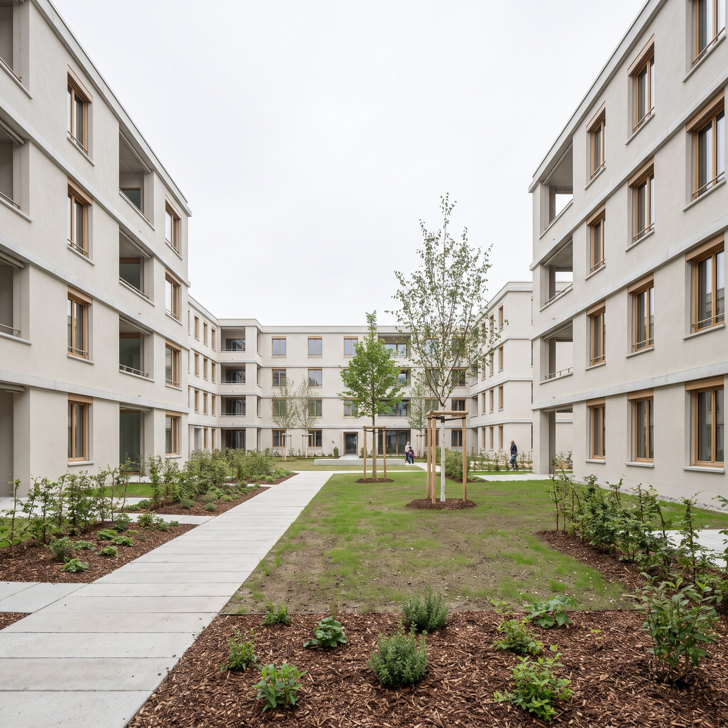
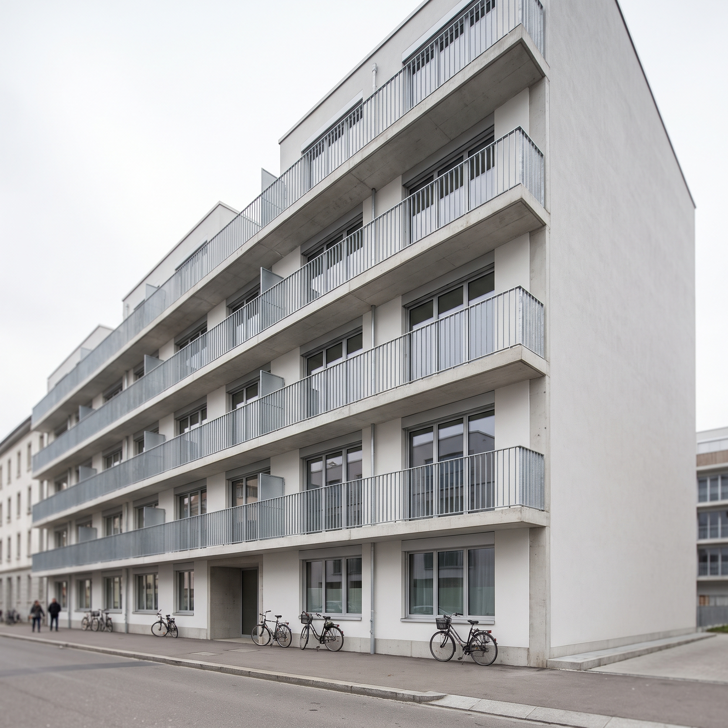
Greens a building on a photo or a render with one of three systems, at the coverage you choose. Planted balconies puts large planters on the balcony slabs, holding small multi-stem trees, shrubs and trailing plants, in the vertical forest manner. Climbers on cables adds slender steel cable grids between floors carrying wisteria, Boston ivy, clematis or hops, rooted in ground beds and balcony troughs. Living wall adds modular vegetated panels to the blind or solid parts of the facade: a dense tapestry of ferns, grasses and ivy in soft bands of different greens. Coverage goes from Light (about a quarter of the facade, on balconies, corners and blind walls) to Medium (about half, spread across all floors) to Full (most of the facade). In every case the windows and doors stay clear, every plant has a visible planter, trough, panel or bed, and the season of your image is kept. The building itself does not change: no new balconies, no new materials. A living wall facade visualization like this lets you compare greening options on the actual project before anyone draws planting details, and helps clients and residents picture what a green facade would mean for their building.
When to use it
An architect is asked by a housing cooperative whether its 1970s block could be greened. Three ideas are on the table and nobody can picture them. The architect photographs the street facade, runs Living Facade three times (climbers on cables, a living wall on the blind gable, planted balconies), each at Medium coverage, and shows the three images at the general meeting. The members choose a direction before any study is commissioned.
No. Every window, door and glazed opening stays clear and readable, and the plants frame them. Even at Full coverage, the openings remain visible.
Yes. Choose Climbers on cables or Living wall. With Planted balconies on a building without balconies, planters only go on existing ledges, terraces and roof edges; the template never adds balconies or slabs.