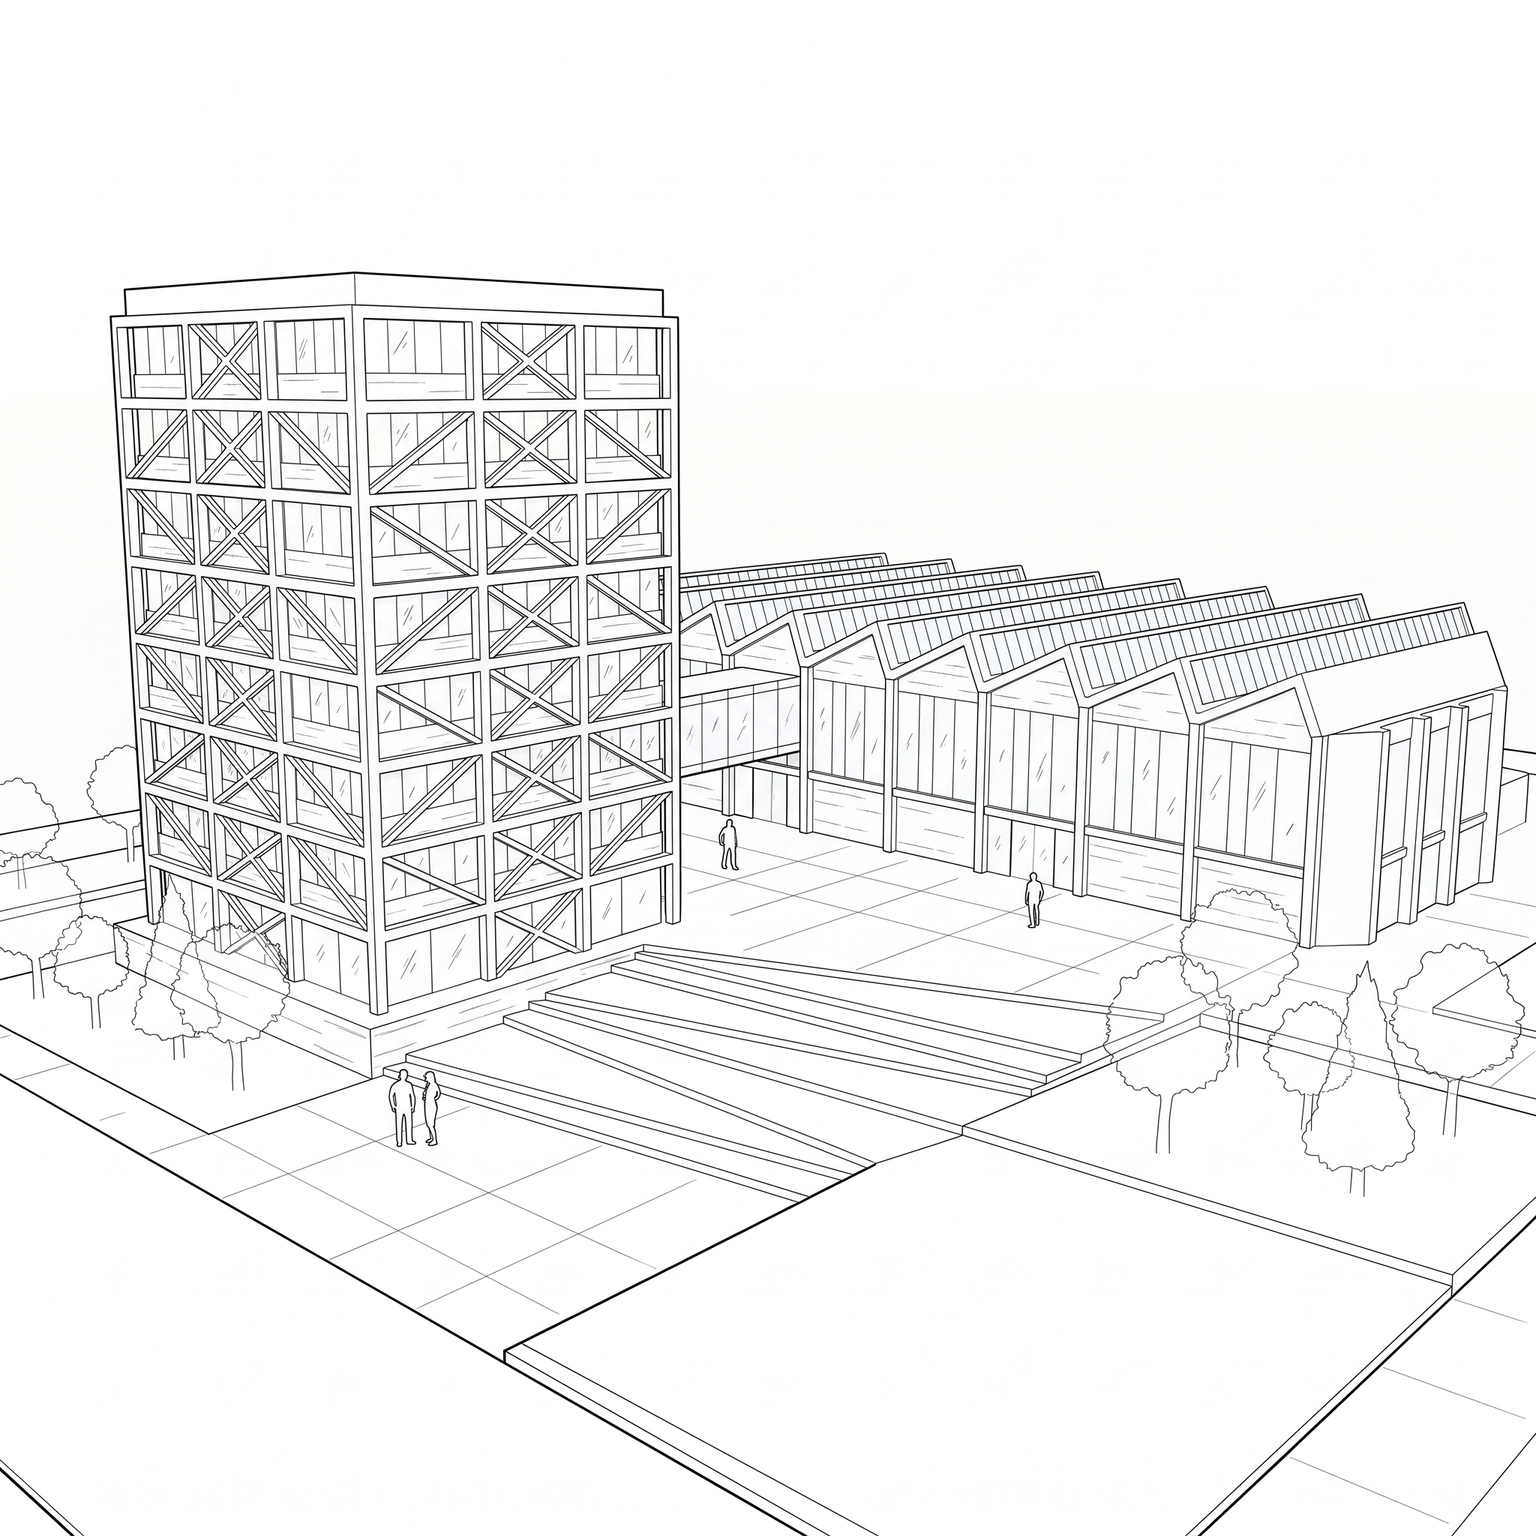
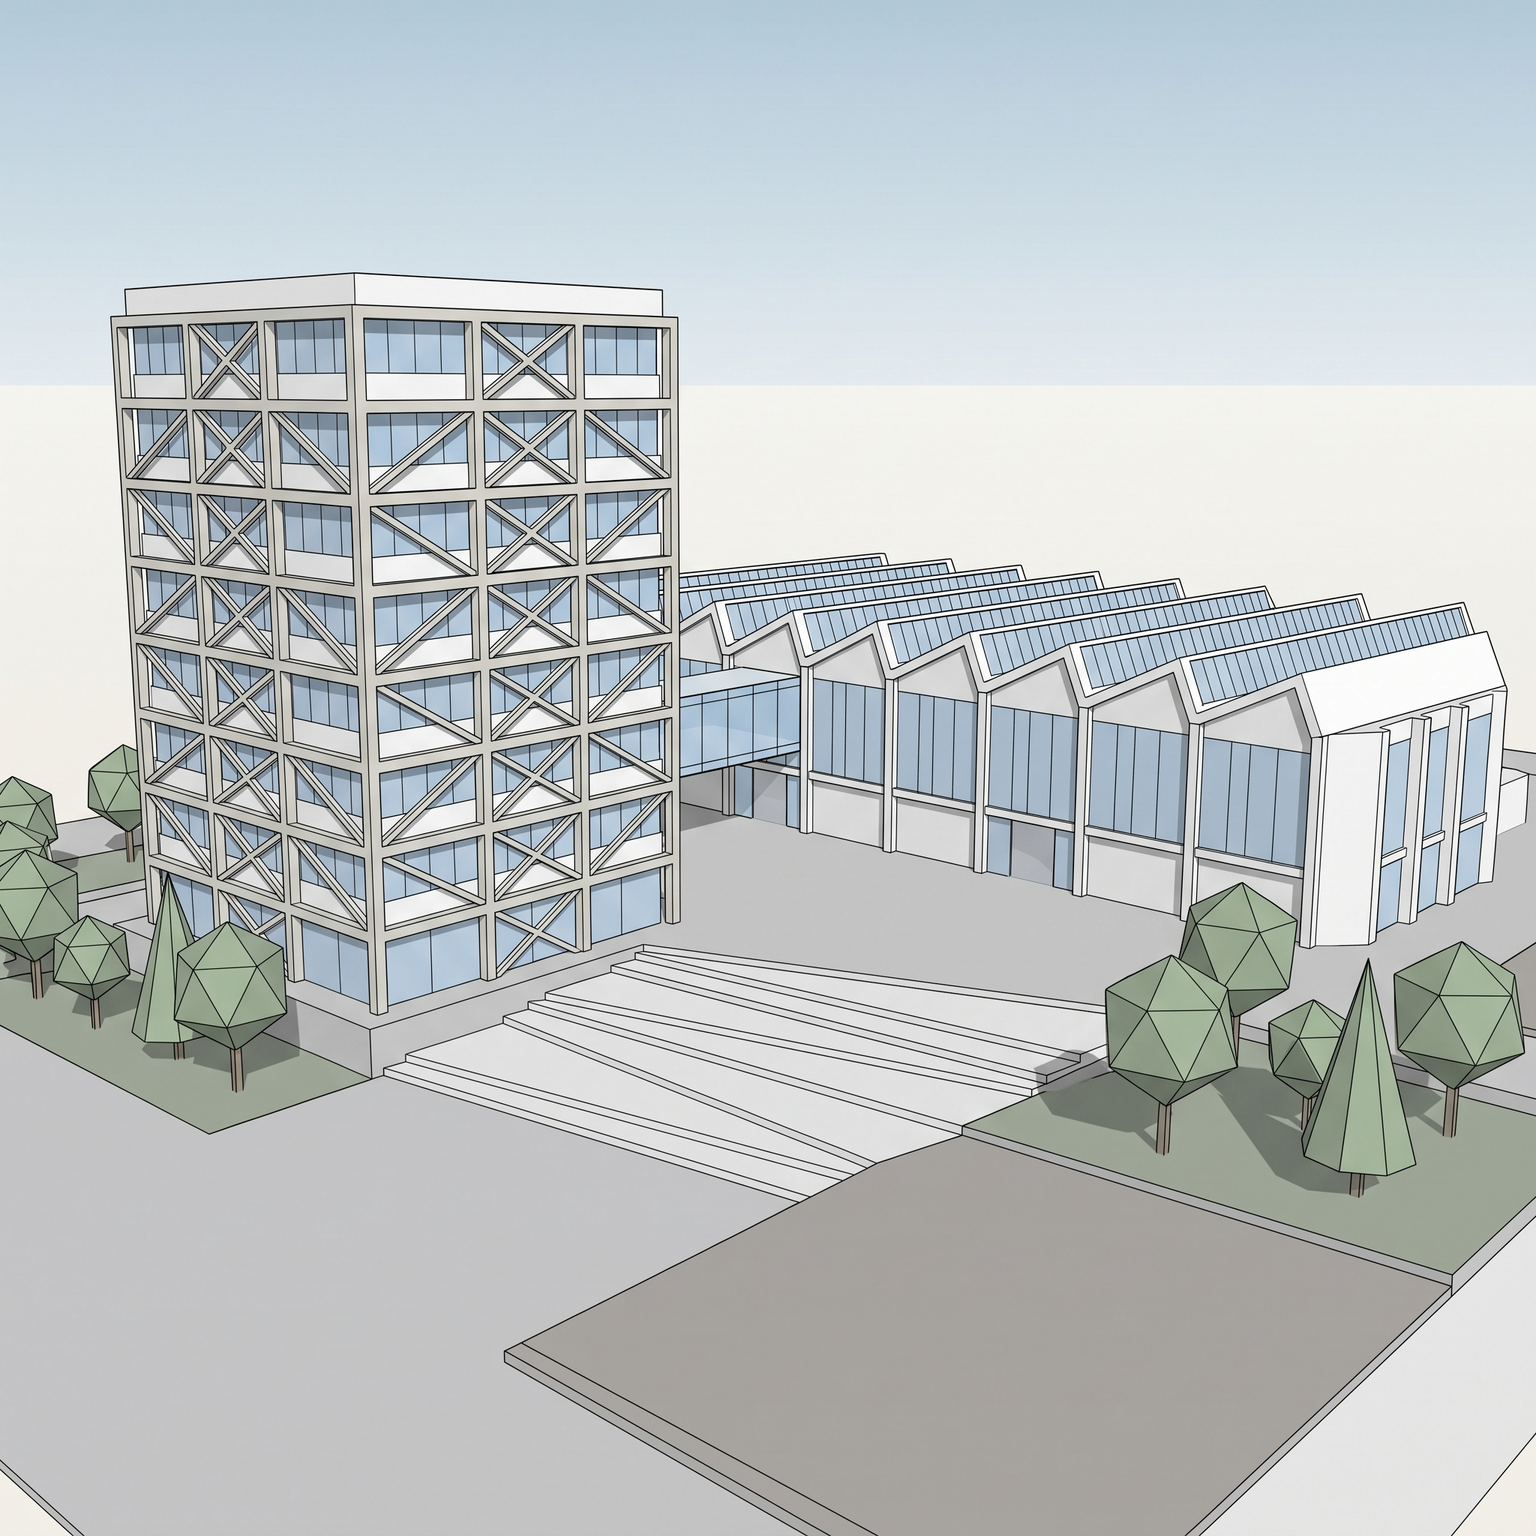
Axonometric
Convert a 3D view into a clean editorial axonometric drawing for portfolios and competition boards.
- Free to try
- No plugin
- No credit card
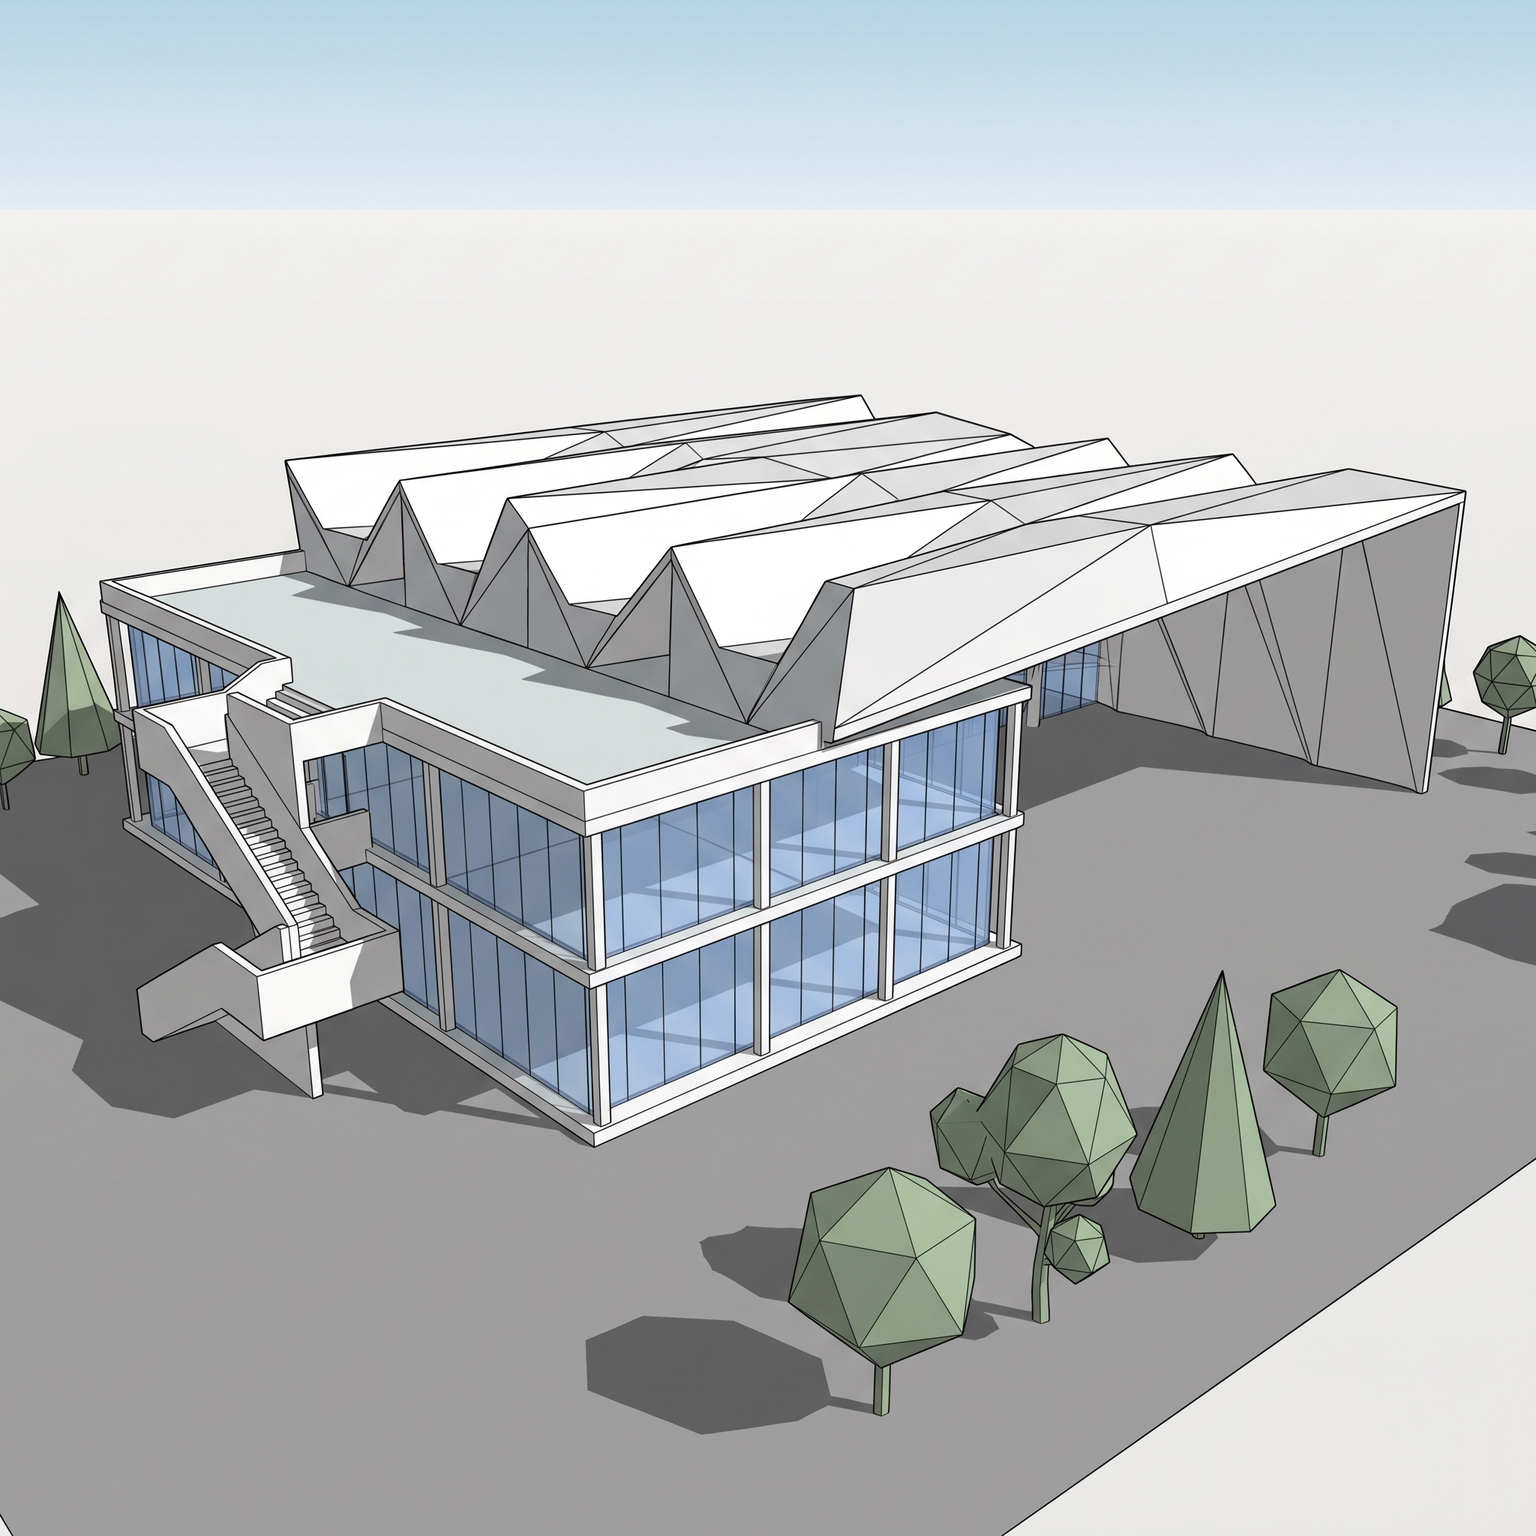
Nano Banana Pro
Sample input · click Generate to see the result
About this model
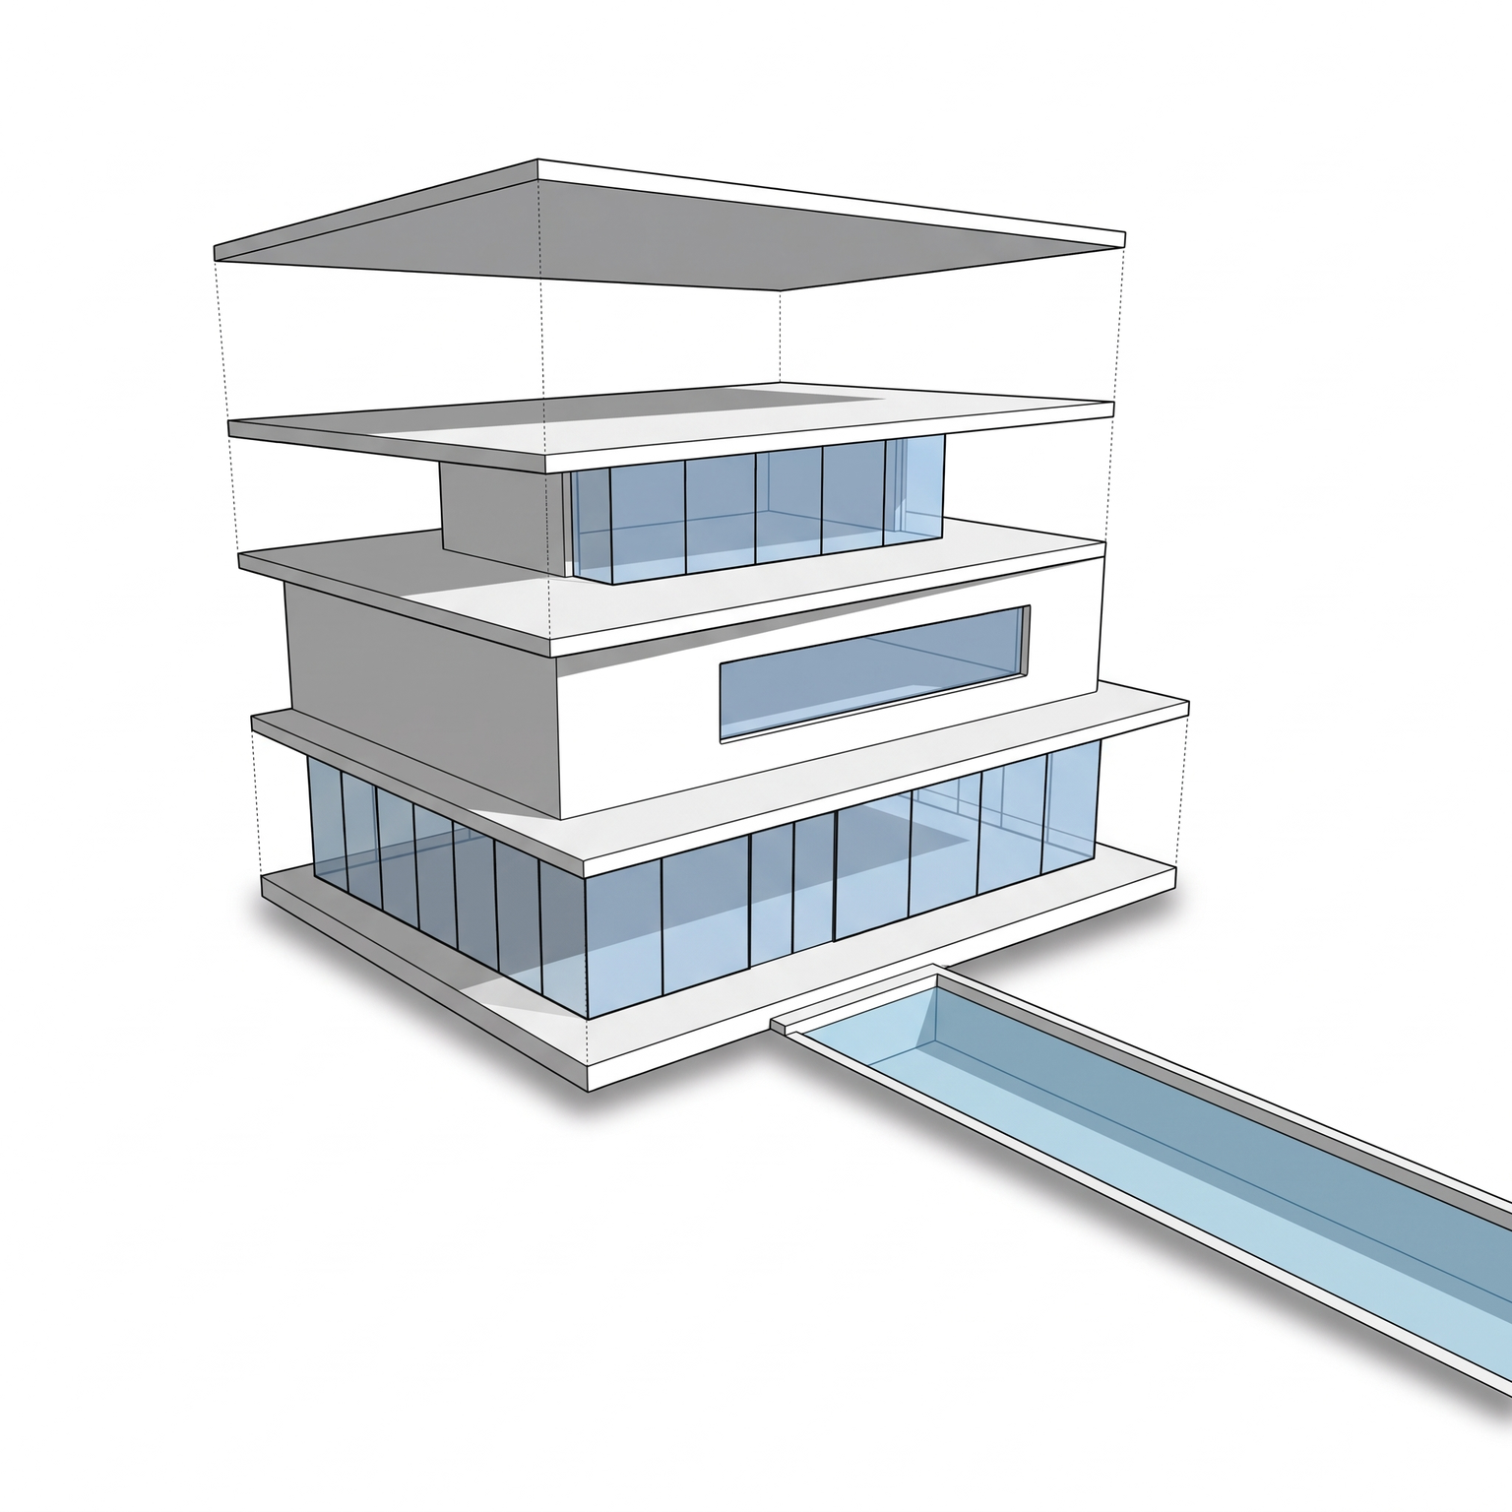
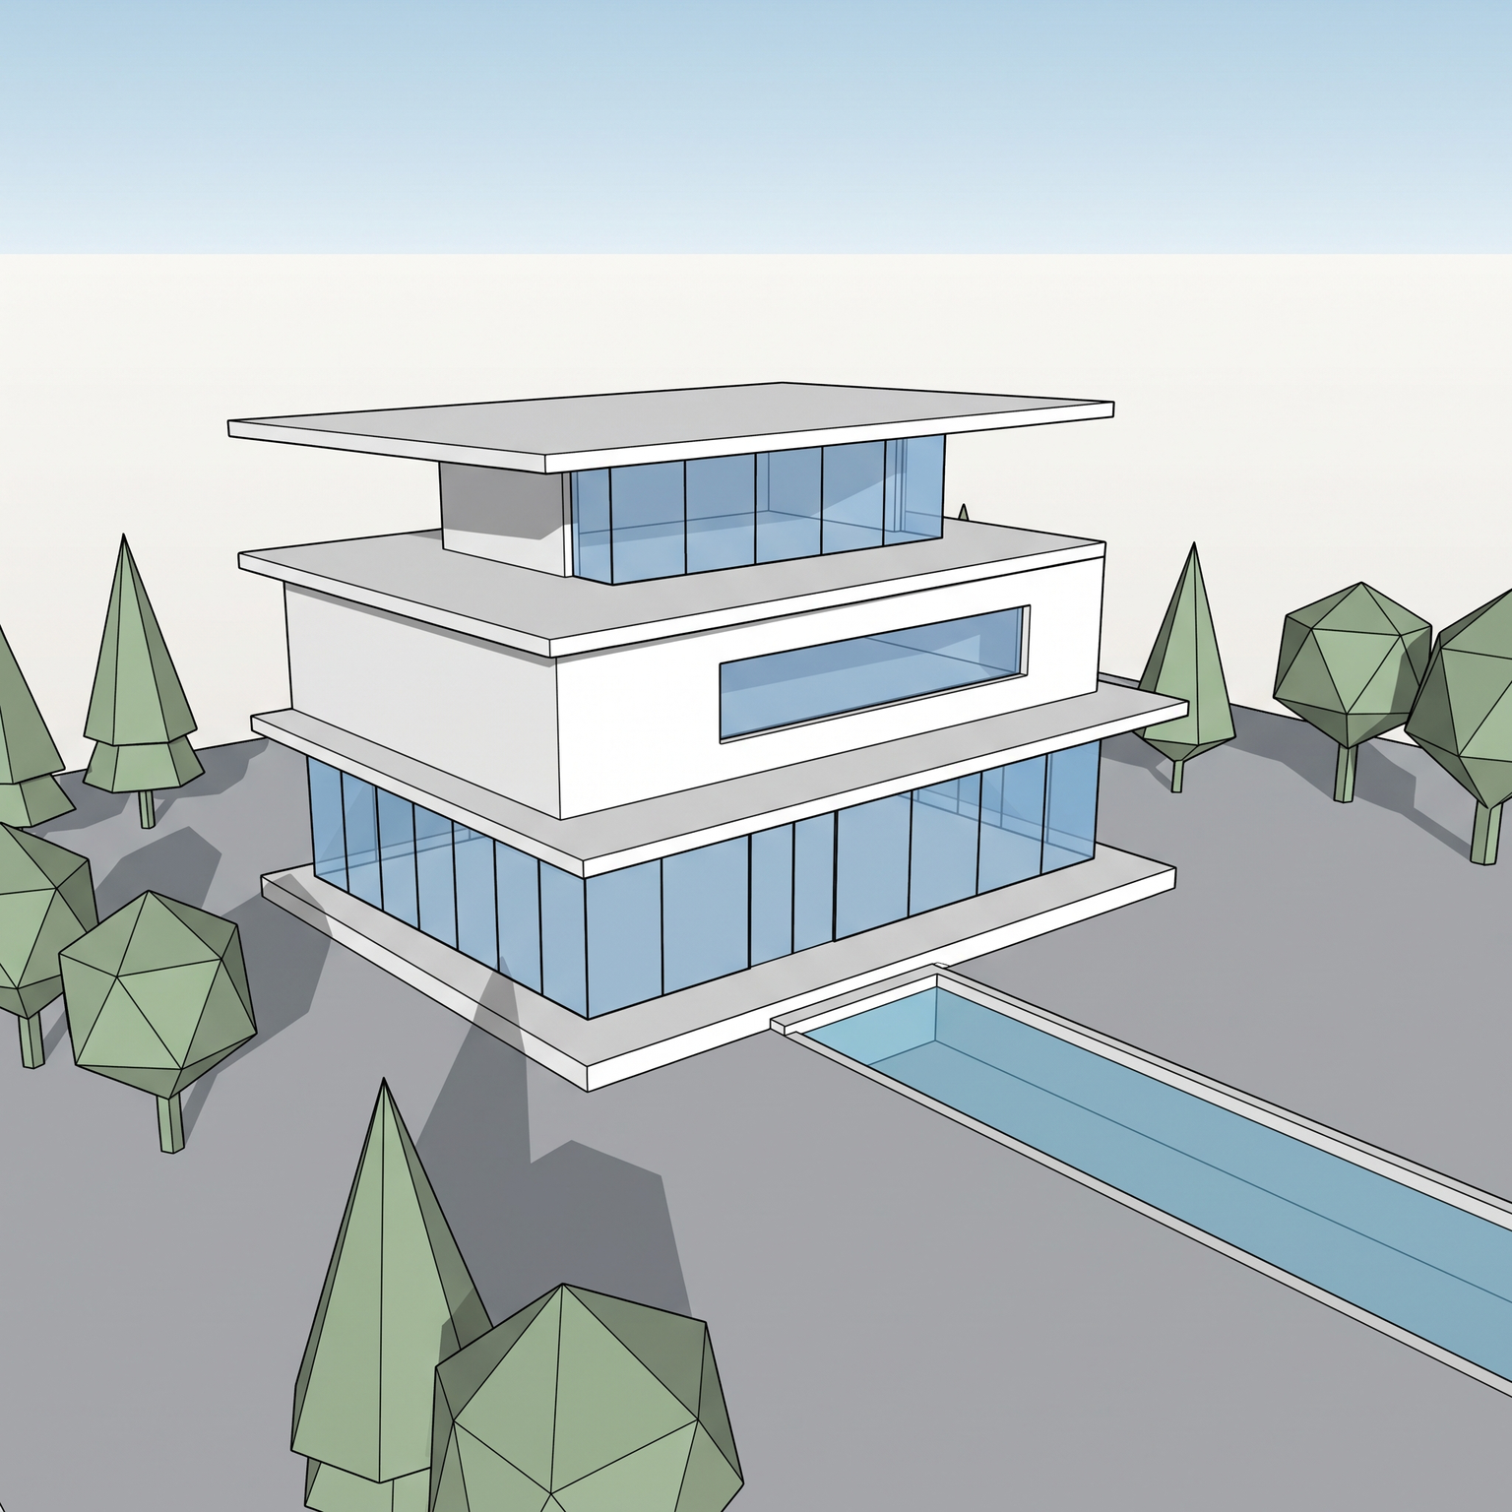
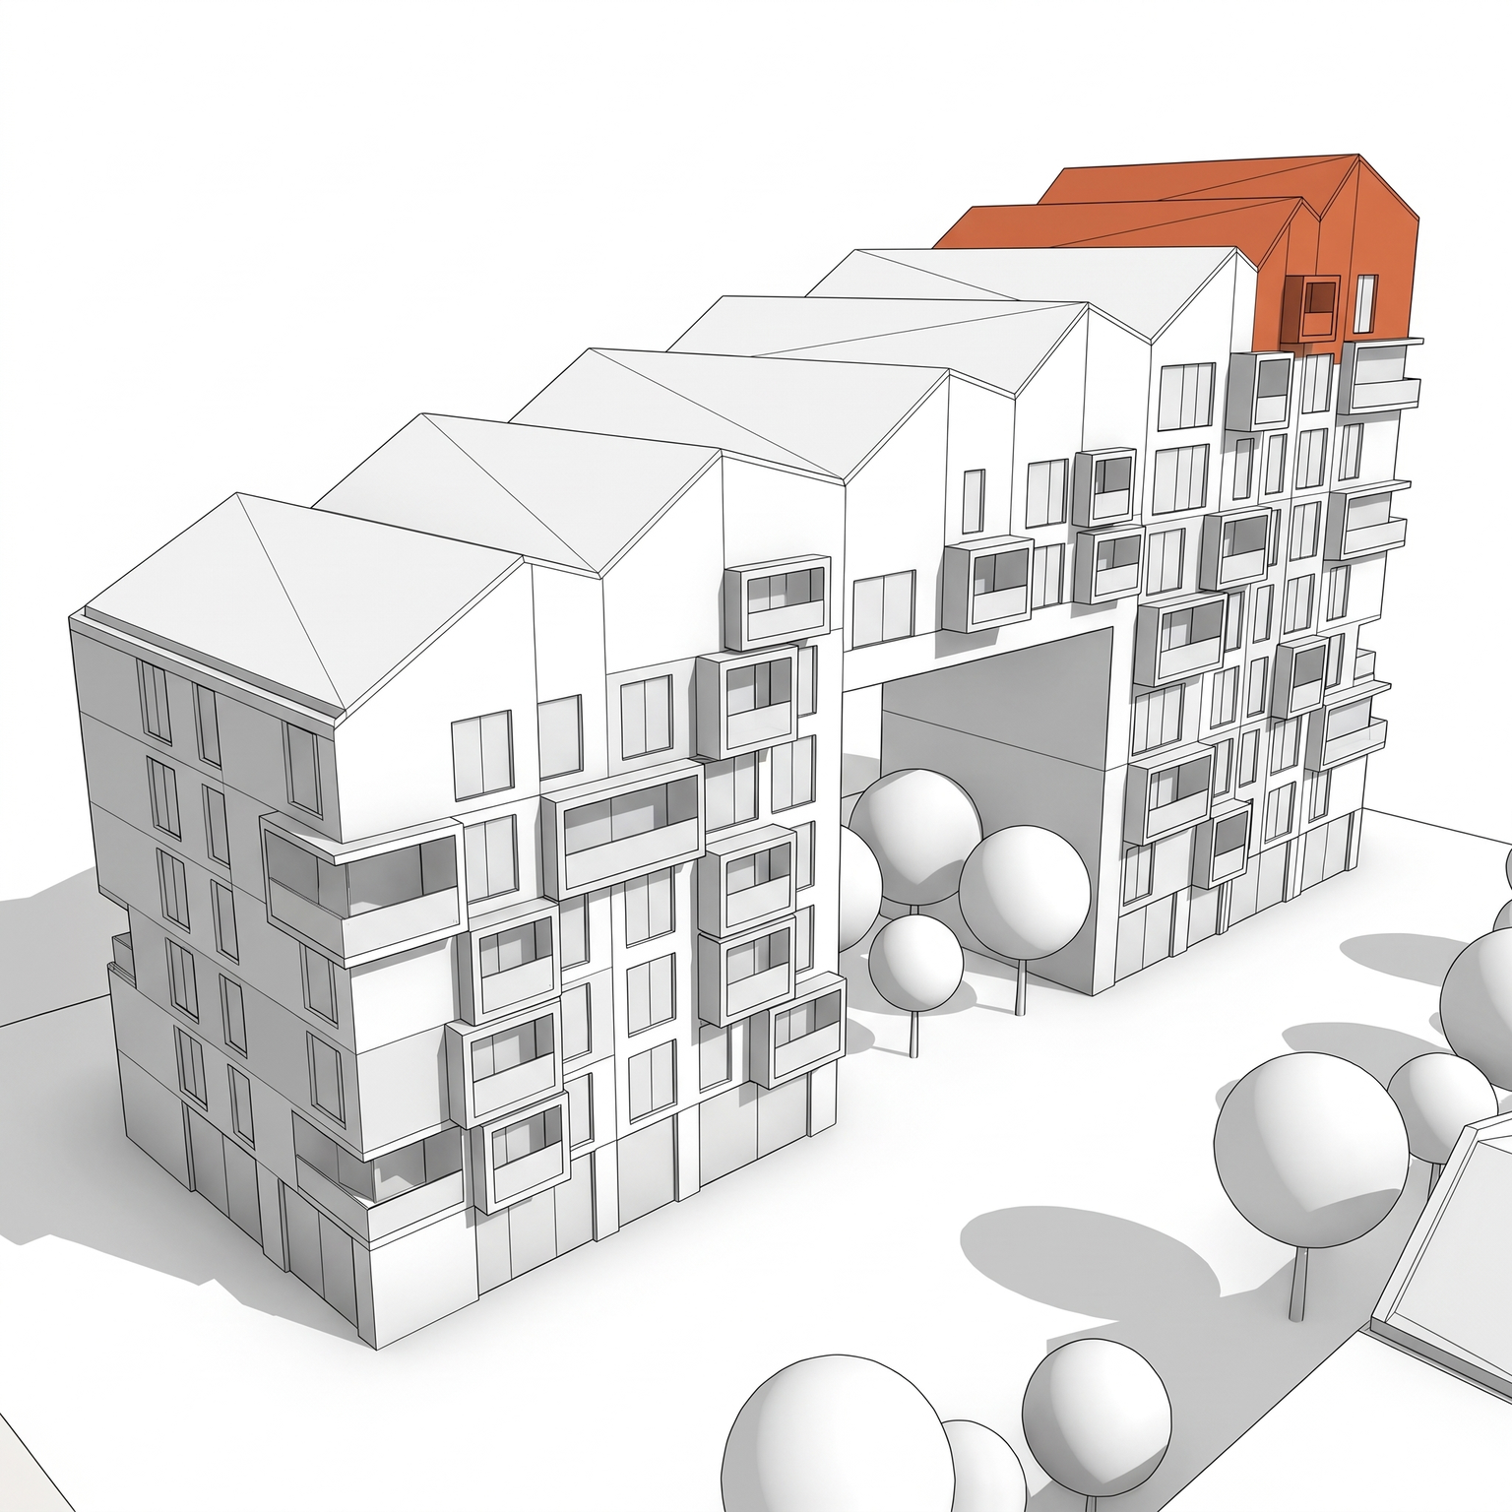
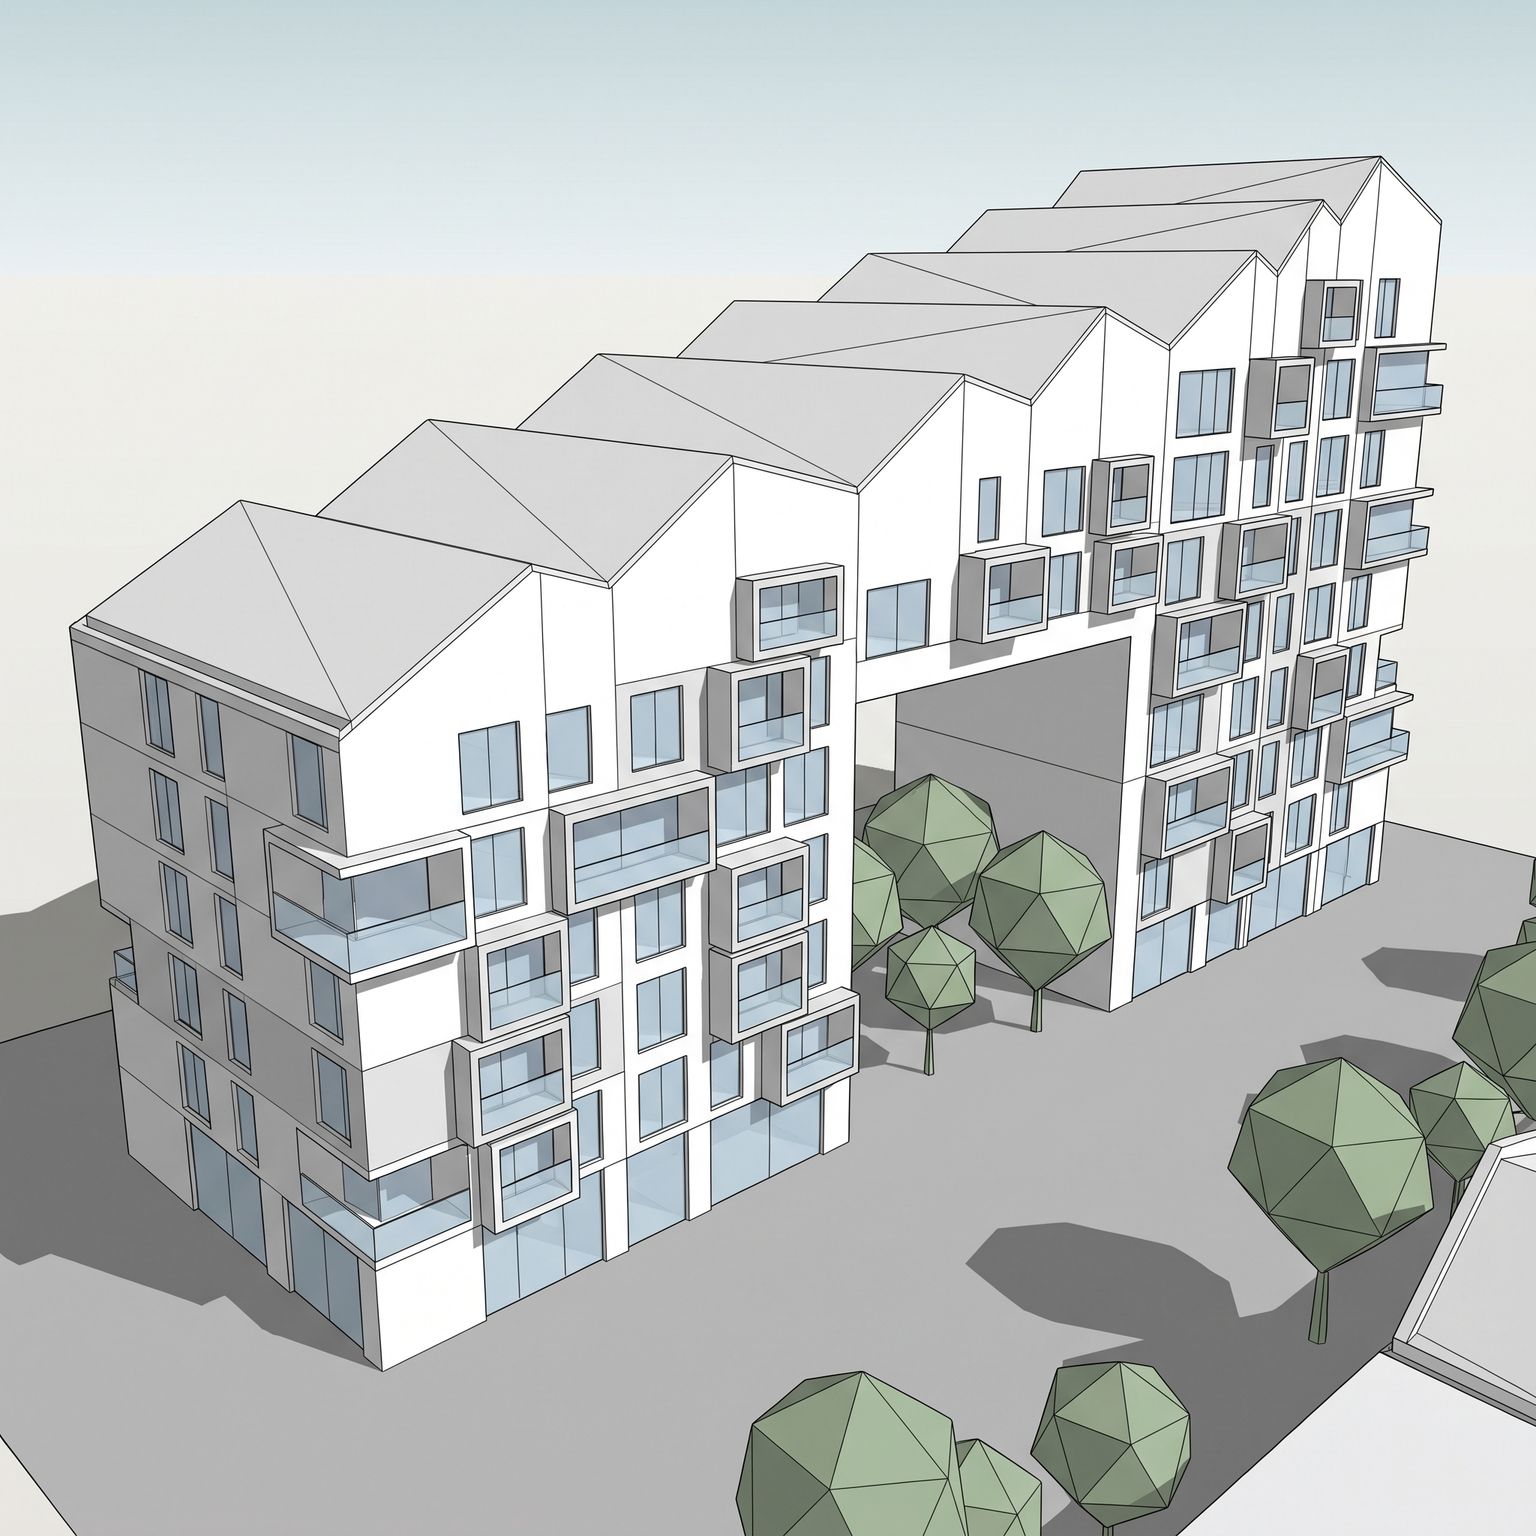
Converts a perspective view of your model into an editorial axonometric drawing in strict 30°/60° projection. Perspective convergence is removed: verticals stay vertical, parallel edges stay parallel, and the building reads as a measurable object rather than a photograph. Geometry, openings, roof composition and footprint come from your view; what is built stays identical. The drawing follows the graphic convention of portfolio pages and competition boards. Each face takes one of three tones from a single top-front-left light: the roof lightest, the front face medium, the side face darkest. Edges are thin, continuous black contours, and window and door openings become inset planes one tone darker. There are no photoreal textures, no sky and no surroundings, only a clean white or pale neutral background and, where it helps, a soft flat ground shadow. Producing an axonometric usually means setting up a parallel camera in your modelling software, exporting, then cleaning line weights and fills in a vector editor. Here, a single screenshot gives you a presentation-ready axonometric drawing with AI. It suits a quick portfolio page, a competition board while the model is still changing, or an internal review where you want the volumes to speak without materials. Pair it with Exploded Axonometric to separate the floors, or with Diagram for a white massing version with one accent volume.
When to use it
An architect is updating her portfolio with five built houses. She has the original Rhino and Archicad perspectives but no time to rebuild consistent axonometrics in each file. She runs one screenshot per house through Axonometric and gets five drawings in the same projection, line weight and shading. Laid out on a grid, the houses can finally be compared at a glance, which five perspectives with five different cameras never allowed.
No. You get a high-resolution image with vector-clean line work. For editable lines, export a parallel view from your modelling software; use this template when you need a presentation axonometric quickly.
Not at the moment. The template uses the 30°/60° projection common on competition boards, always lit from the top-front-left, so several drawings stay consistent with each other.