Exploded Systems
Take the building apart into seven construction layers, from foundation to roof, with a numbered legend.
- Free to try
- No plugin
- No credit card
Sample input · click Generate to see the result
About this model
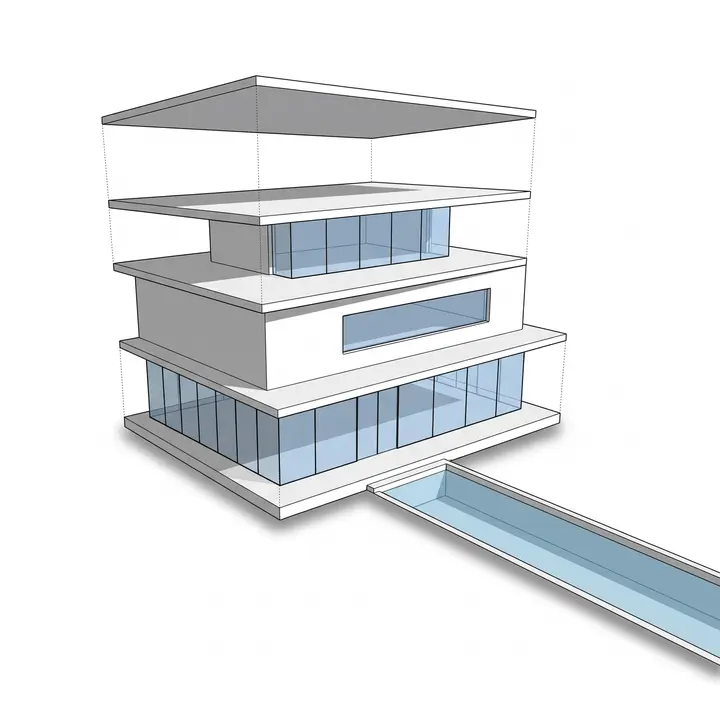
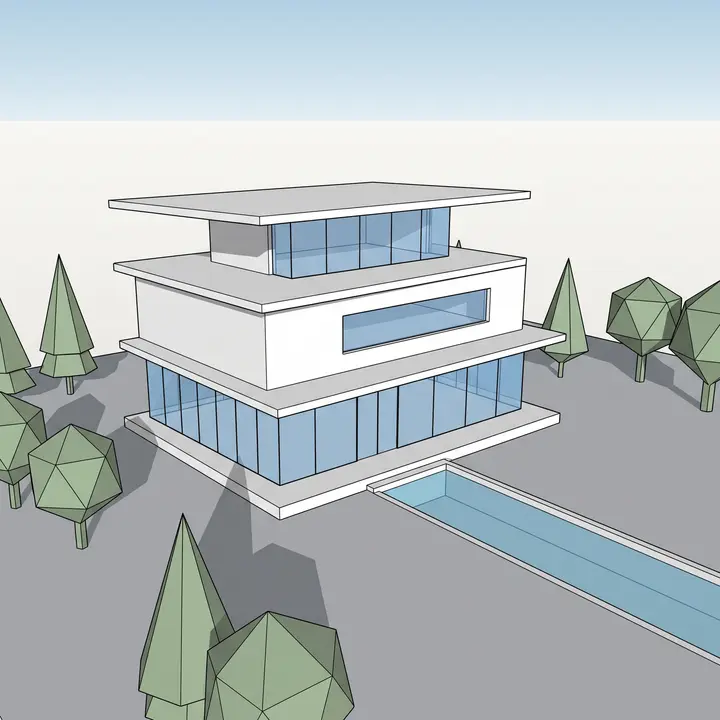
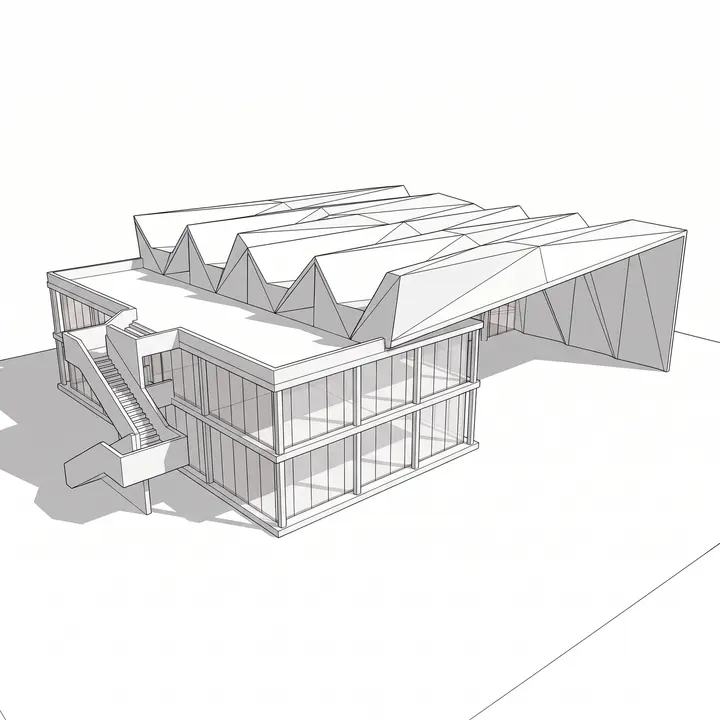
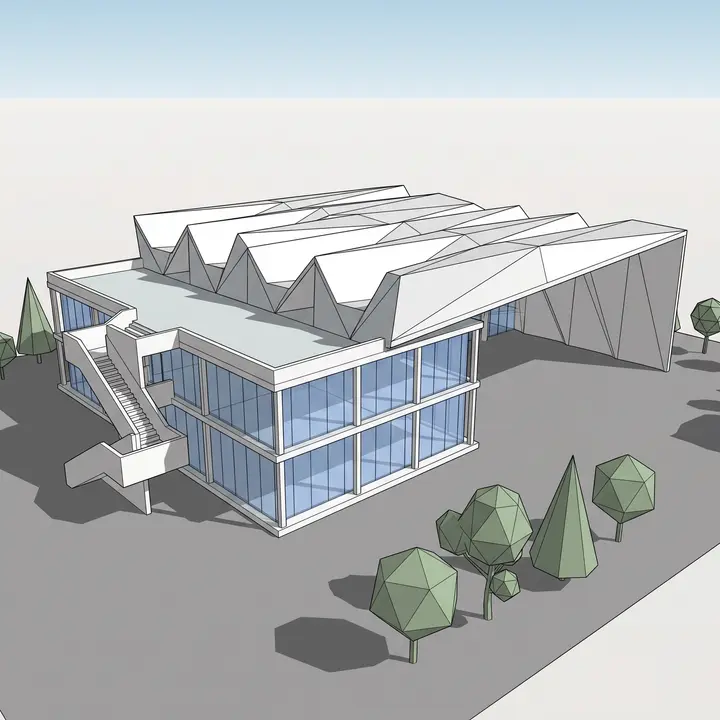
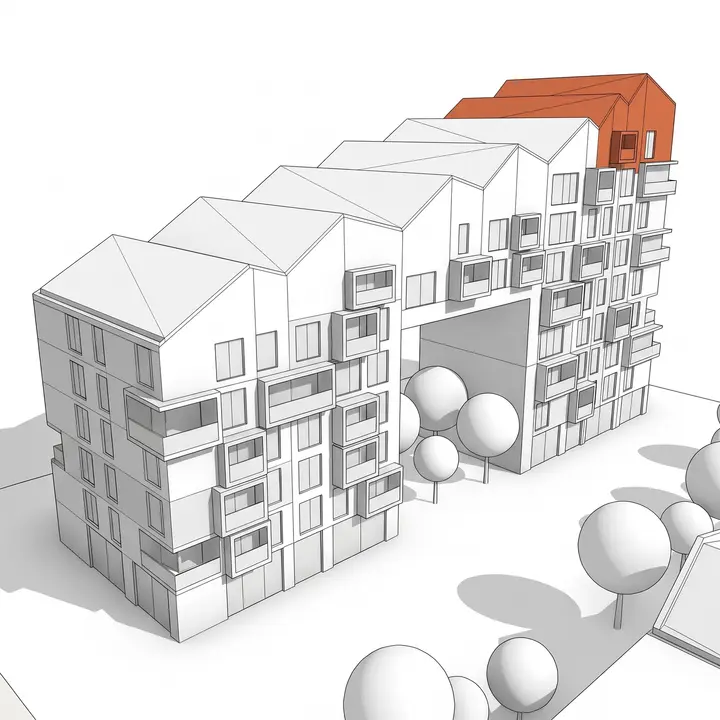
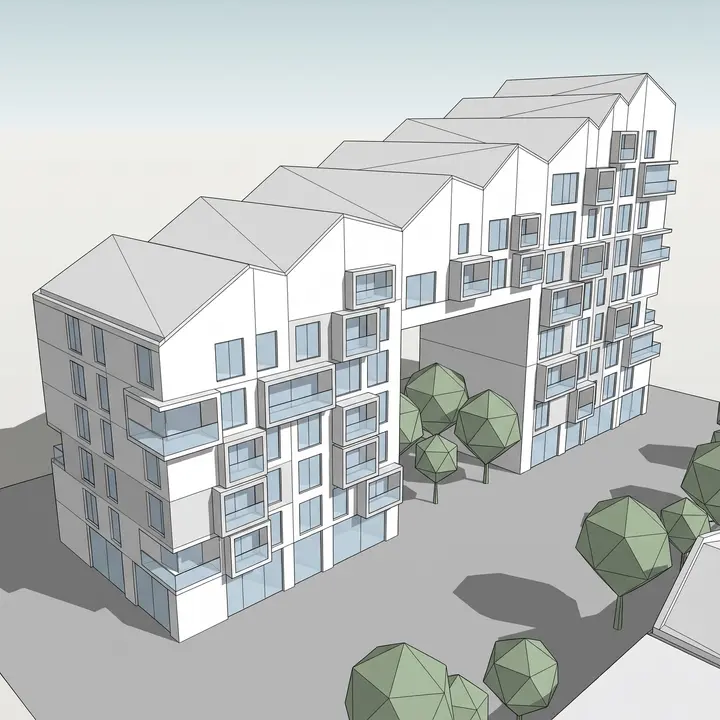
Turns a 3D view of your building into an exploded building systems diagram: the building is taken apart into seven construction layers floating on one vertical axis, from the foundation at the bottom to the roof at the top, with a numbered legend on the right. The reader sees how the building is assembled, system by system, in a single board. The seven layers are the foundation, the building services (ducts, pipes and risers), the floor slabs, the structural frame with its stair core, the building envelope, an interior fit-out and the roof. The footprint, the number of storeys, the facades and the roof come from your view: the envelope keeps its cladding colour, openings and balconies, and the slabs match the storey count read on the facades. The drawing is a parallel 30°/60° axonometric with thin contour lines, three-tone shading, dashed guide lines between layers, and a title block with a colour key. The street, sky and neighbouring buildings are removed: the whole frame is white. Drawing this by hand means modelling every system separately in Revit or Rhino, moving each one up, setting a parallel view and laying out the legend in a vector editor. This template gives you a construction assembly axonometric with AI from a single screenshot: a fast way to explain a building's construction logic on a competition board, in a studio review or in a client deck. For the same building split floor by floor instead, use Exploded Axonometric.
When to use it
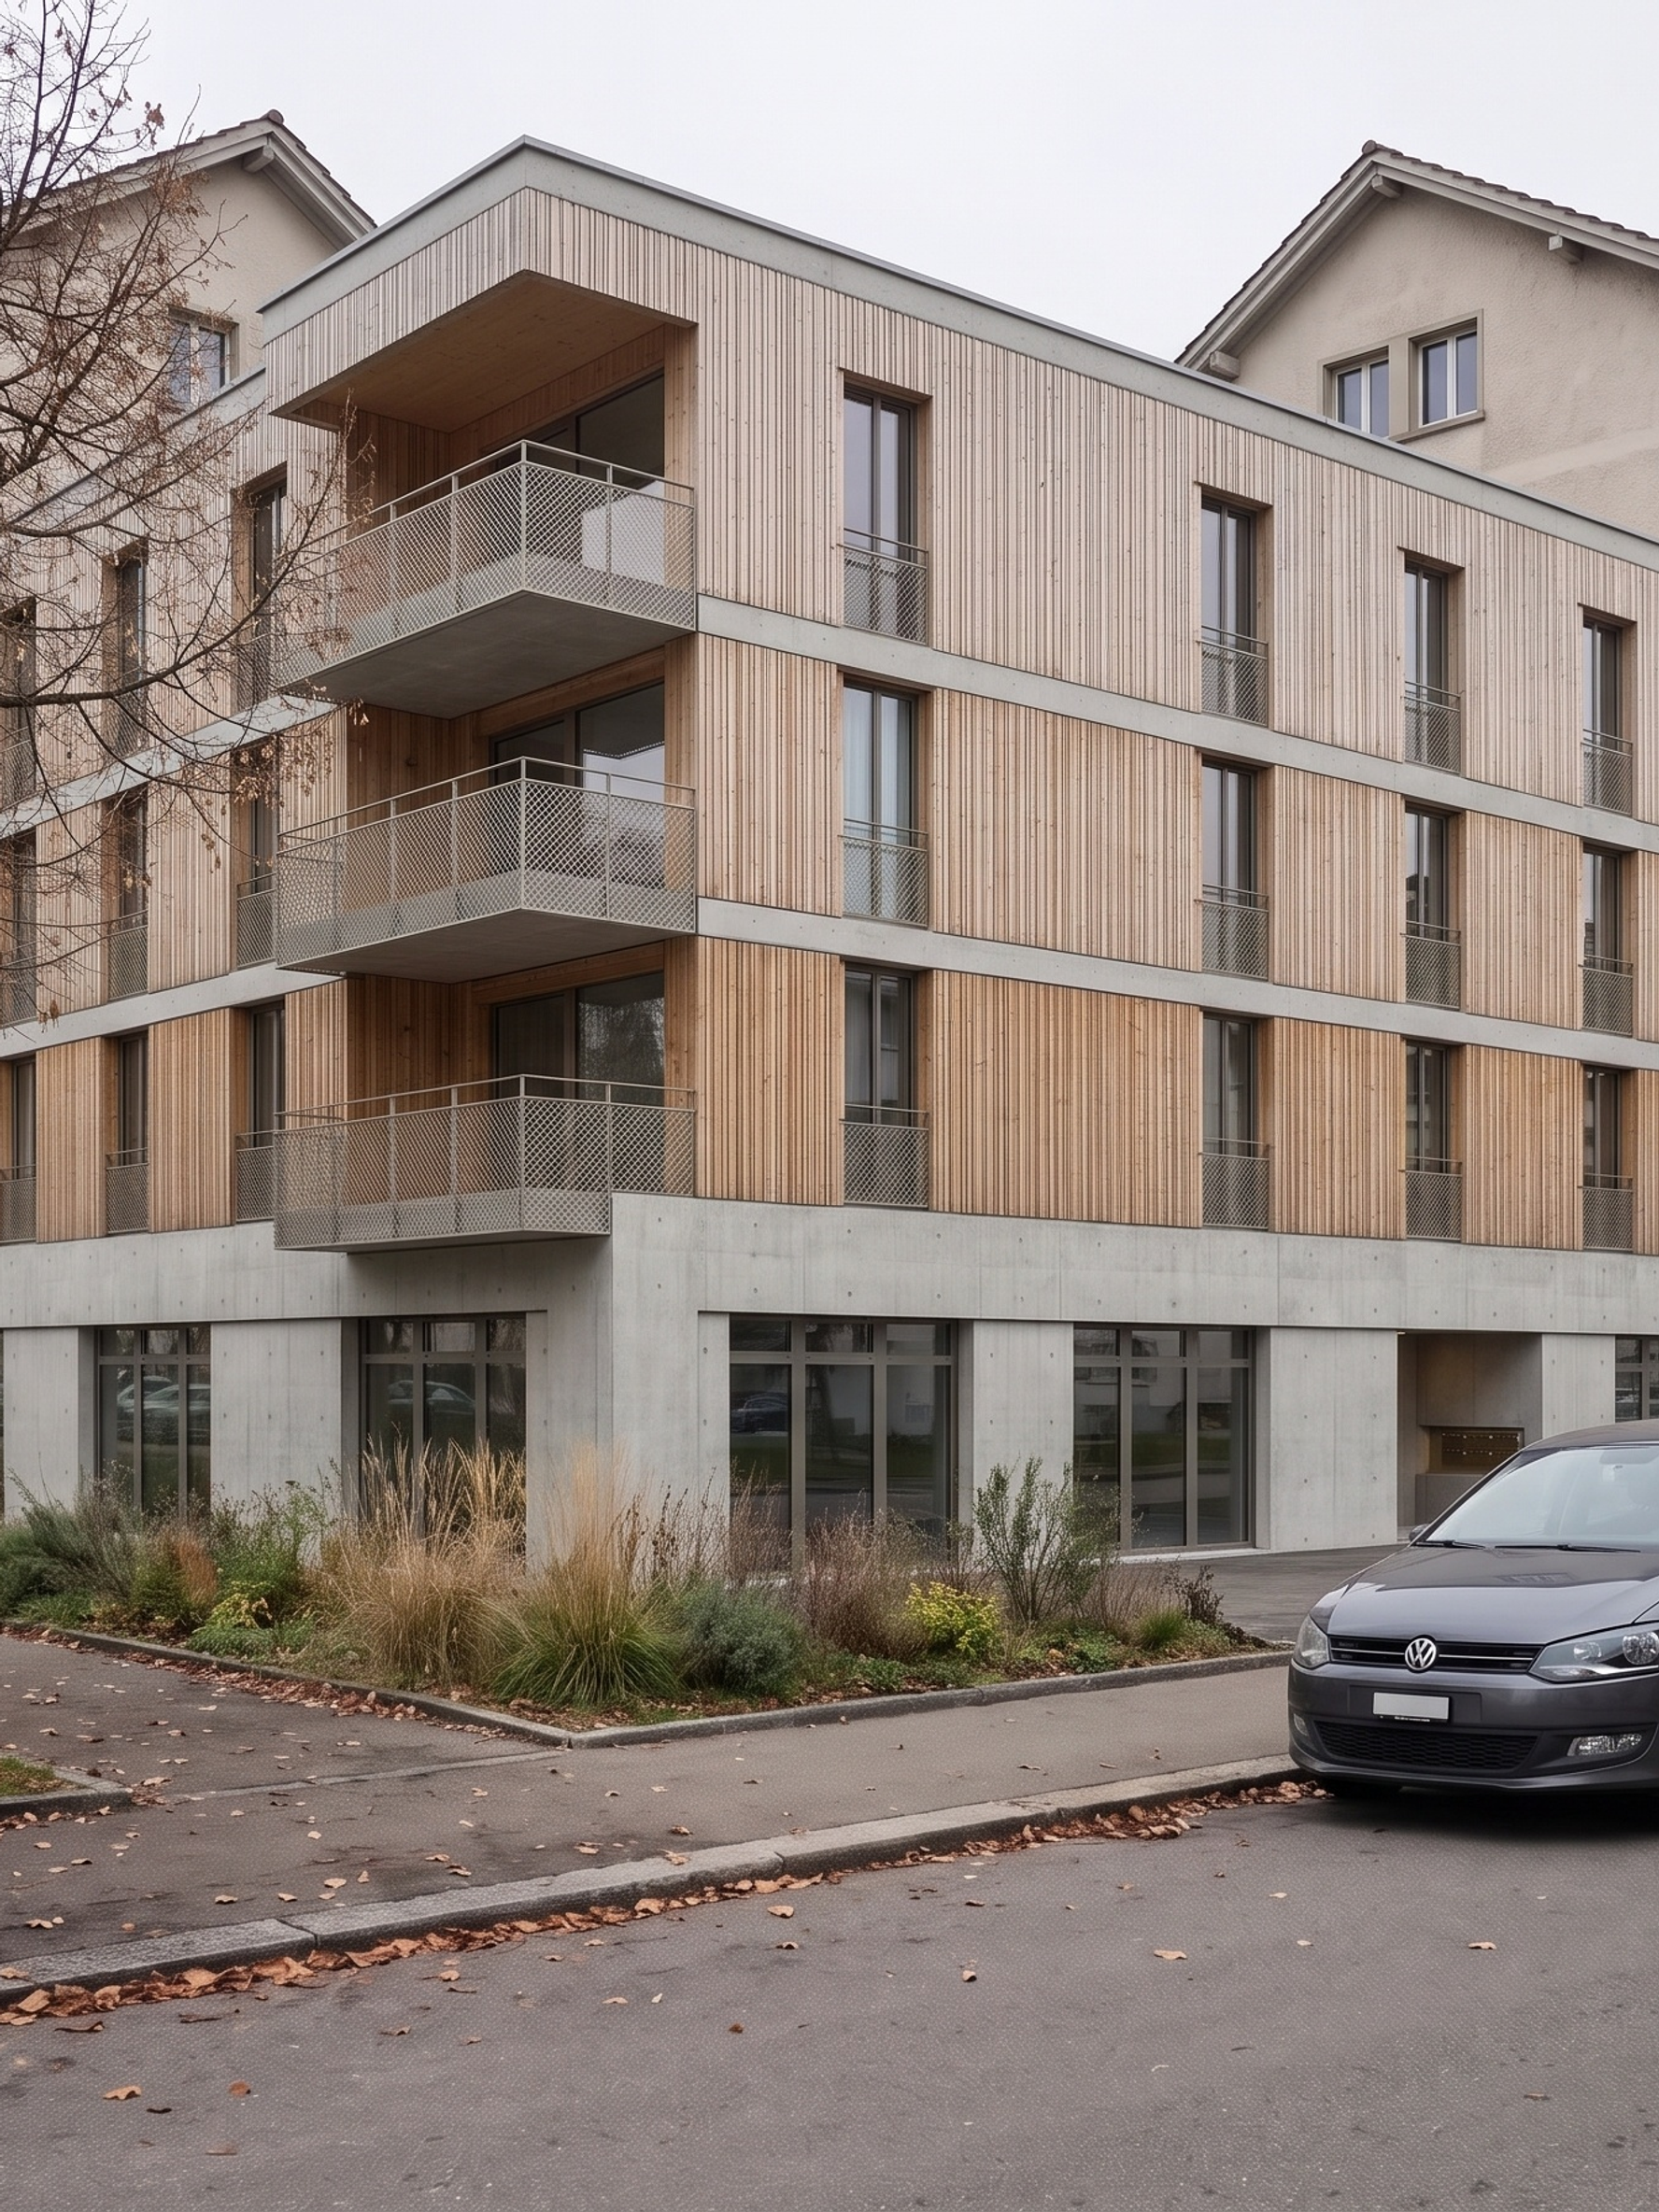
An architect presents a timber-clad housing block to a client who wants to understand how it is built. Instead of splitting the model into systems and rebuilding the view, she runs one raised view of the project through Exploded Systems and gets a numbered assembly board, from foundation to roof, ready to drop into the presentation.
No. The template only sees the outside of the building. The facades, massing and roof follow your view, while the foundation, structure, services and interiors are drawn as generic, plausible systems to explain the construction principle.
Not at the moment. The legend uses a fixed set of seven layer names with three short items each, so the text stays clean and correctly spelled.
Exploded Axonometric splits the building floor by floor and keeps each level's facades. Exploded Systems splits it by construction system, from foundation to roof, and adds a numbered legend.